
Projection Mapping at Historic Union Station: The Lance McCullers Jr. Foundation Sneaker Gala
For the Lance McCullers Jr. Foundation’s black-tie sneaker gala at Historic Union Station in spring 2022, NAVP projection-mapped the lobby’s coffered ceiling and back wall, planning every surface in a 3D model before load-in and turning the building’s architecture into a moving backdrop over a seated dinner. The foundation, led by Houston Astros pitcher Lance McCullers Jr. and his wife, Kara, raises money for animal welfare, including pet adoptions, local animal rescues and no-kill shelters across the Houston area.
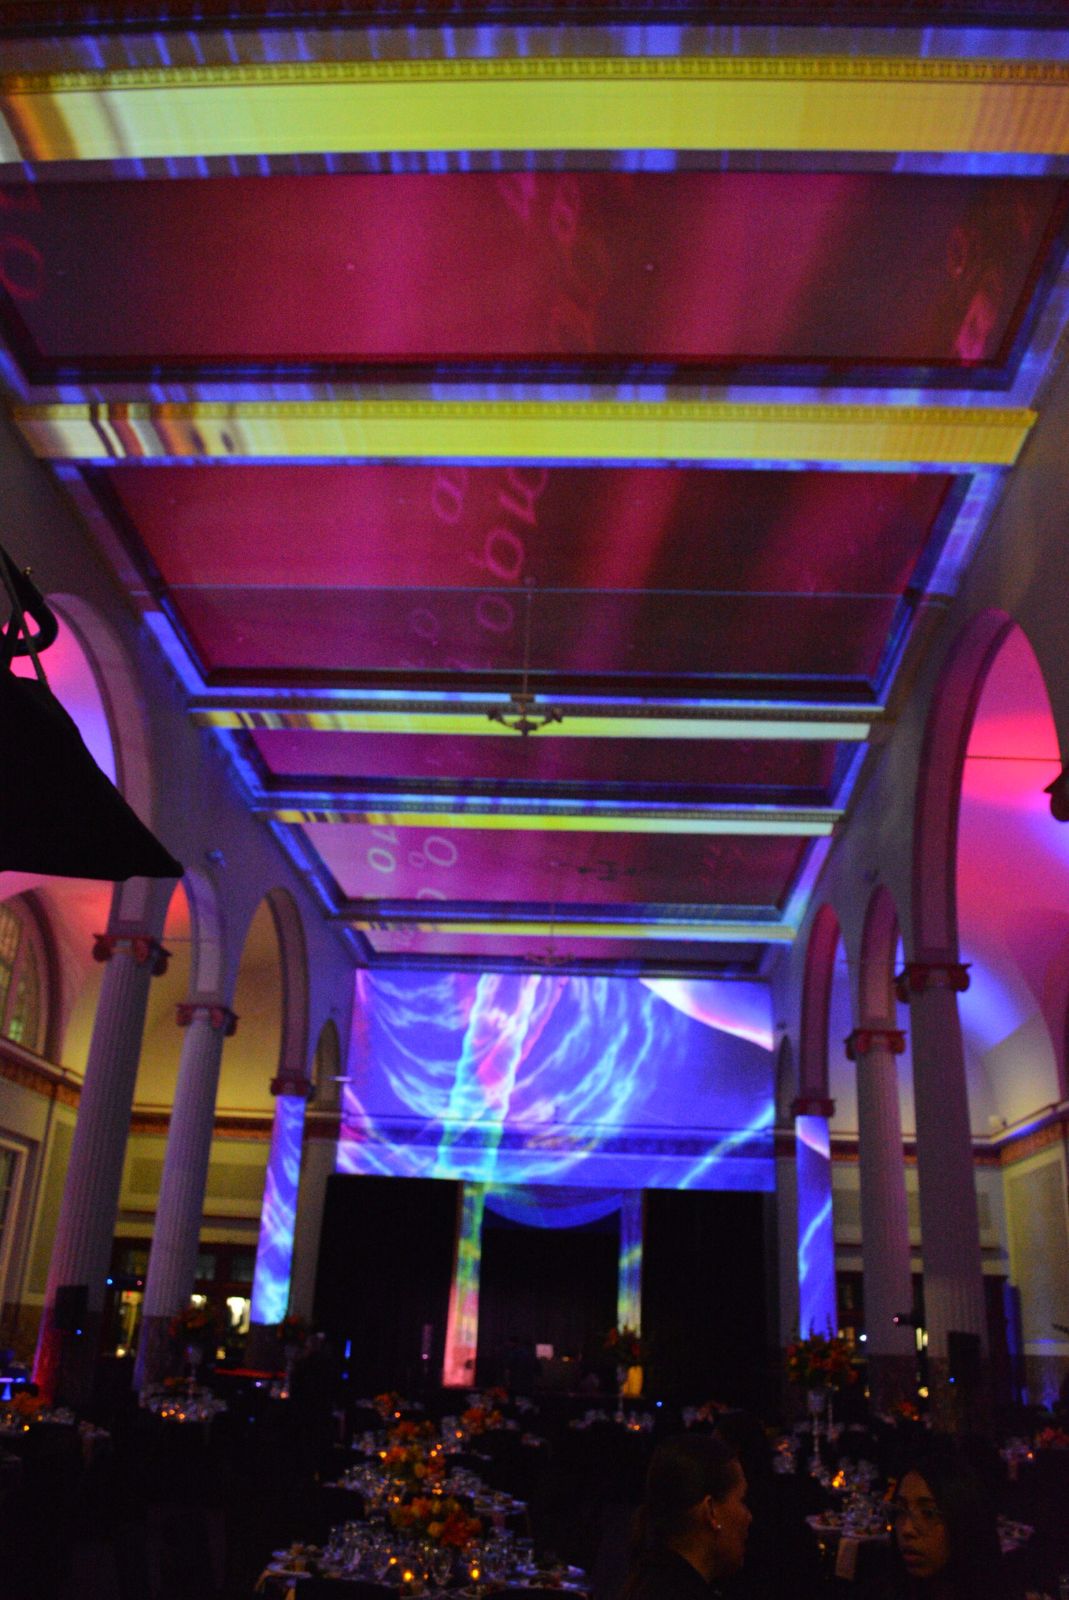
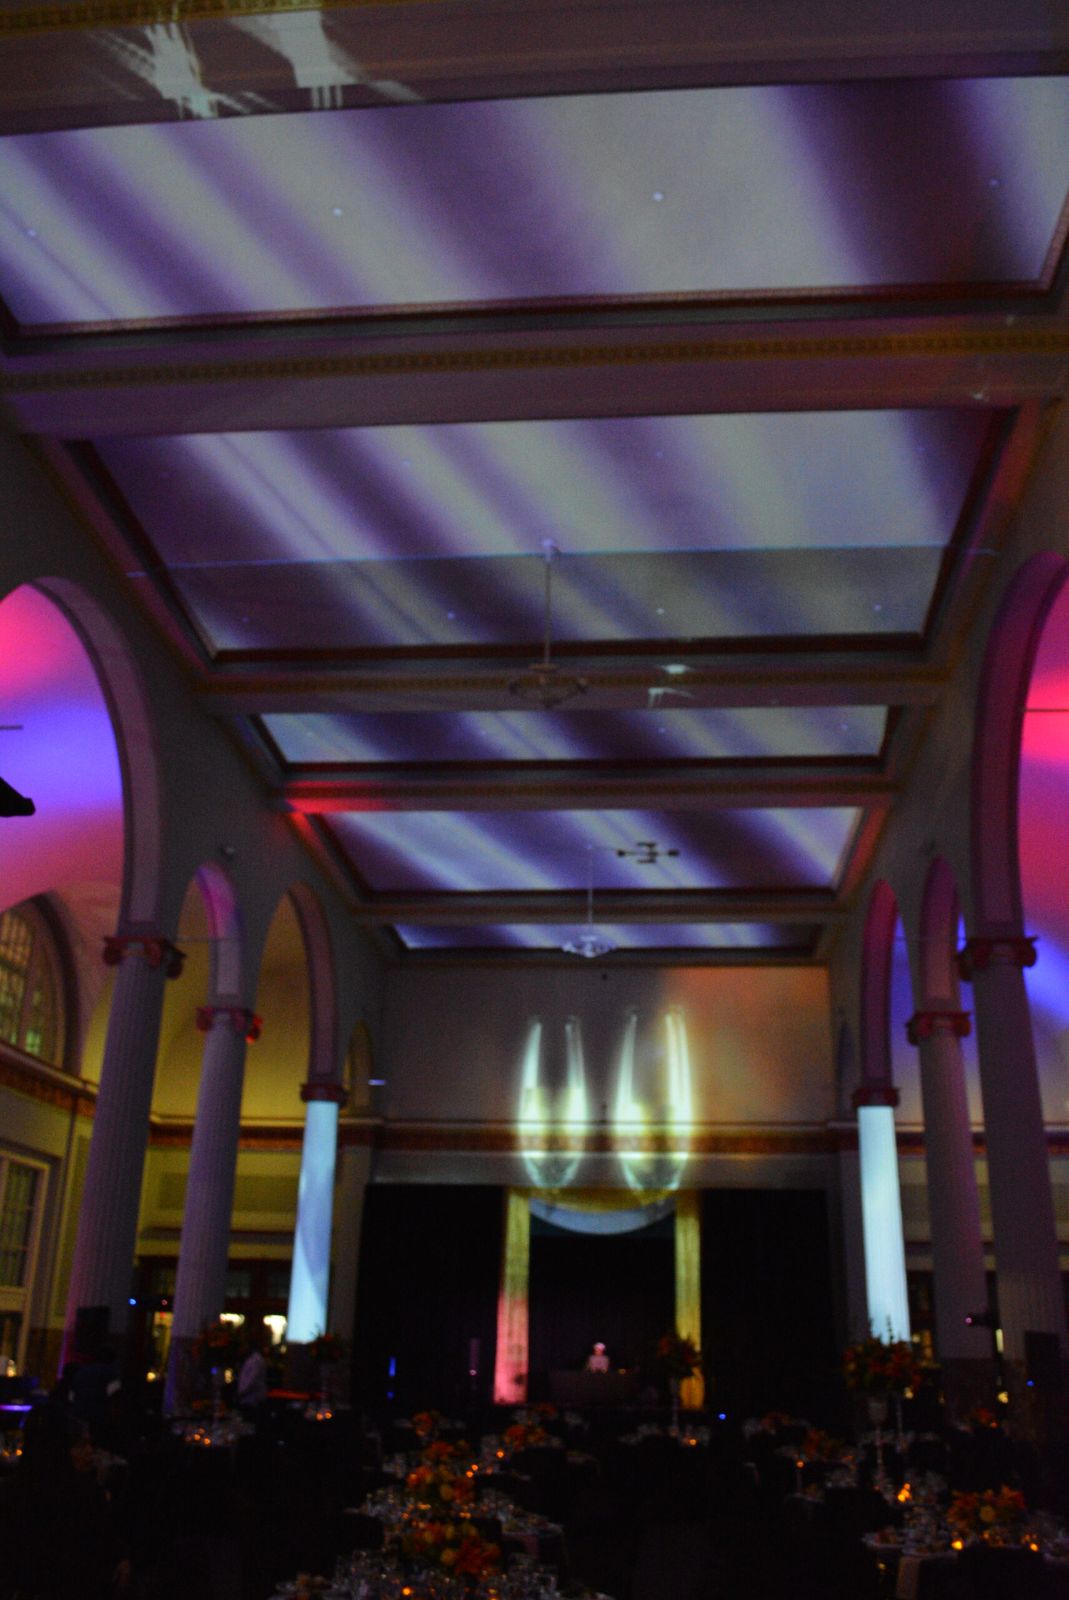
The gala dinner under the mapped ceiling: content changed across the coffered bays and the back wall through the evening.
At a glance
| Client | Lance McCullers Jr. Foundation |
| Event | Black-tie sneaker gala with a seated dinner, benefiting Houston animal rescue |
| Venue | Historic Union Station, Houston |
| Date | Spring 2022 (load-in March 30) |
| Mapping surfaces | The full run of coffered ceiling bays and the lobby’s back wall |
| Projection | Two Epson Pro L25000 25,000-lumen laser projectors |
| Planning | Full 3D model of the lobby in Blender, built from the venue plan, with architectural lighting and projection content previewed before load-in |
| NAVP scope | 3D pre-visualization, projection design and mapping, visual effects from NAVP’s digital inventory, playback and on-site operation |
What was the event?
The gala paired black-tie gowns and tuxedos with guests’ most exclusive or flashiest sneakers, with a red carpet, a seated dinner and a silent auction of rare sneakers and sports memorabilia. It drew Astros players, other Houston athletes and local celebrities alongside the foundation’s donors, all seated at dinner rounds down the length of the lobby.
Why use projection mapping at Historic Union Station?
Historic Union Station’s lobby already has striking architecture: a long colonnade of arches and columns under a deep, repeating coffered ceiling. Projection mapping uses that structure as the display, fitting moving content to the exact shape of each ceiling bay and wall, so the room itself carries the event’s look instead of a screen set in front of it, and every seat at dinner has a view.
How did NAVP plan the mapping?
NAVP built the room before it ever loaded in. Working from the venue’s floor plan, the team modeled the Historic Union Station lobby in Blender in three passes, then used the finished model to place the two projectors, test how content would land on each ceiling bay and on the back wall, and check the look with the room’s lighting.
- Shaded model. The columns, arches, floor and coffered ceiling, built to the venue’s dimensions.
- Textured model. Surface materials for the stone, plaster and floor, so the projected content could be judged against the real finishes.
- Rendered preview. Architectural lighting, spotlights and the visual effects playing on the ceiling and back wall, showing the client how the room would look before the show.
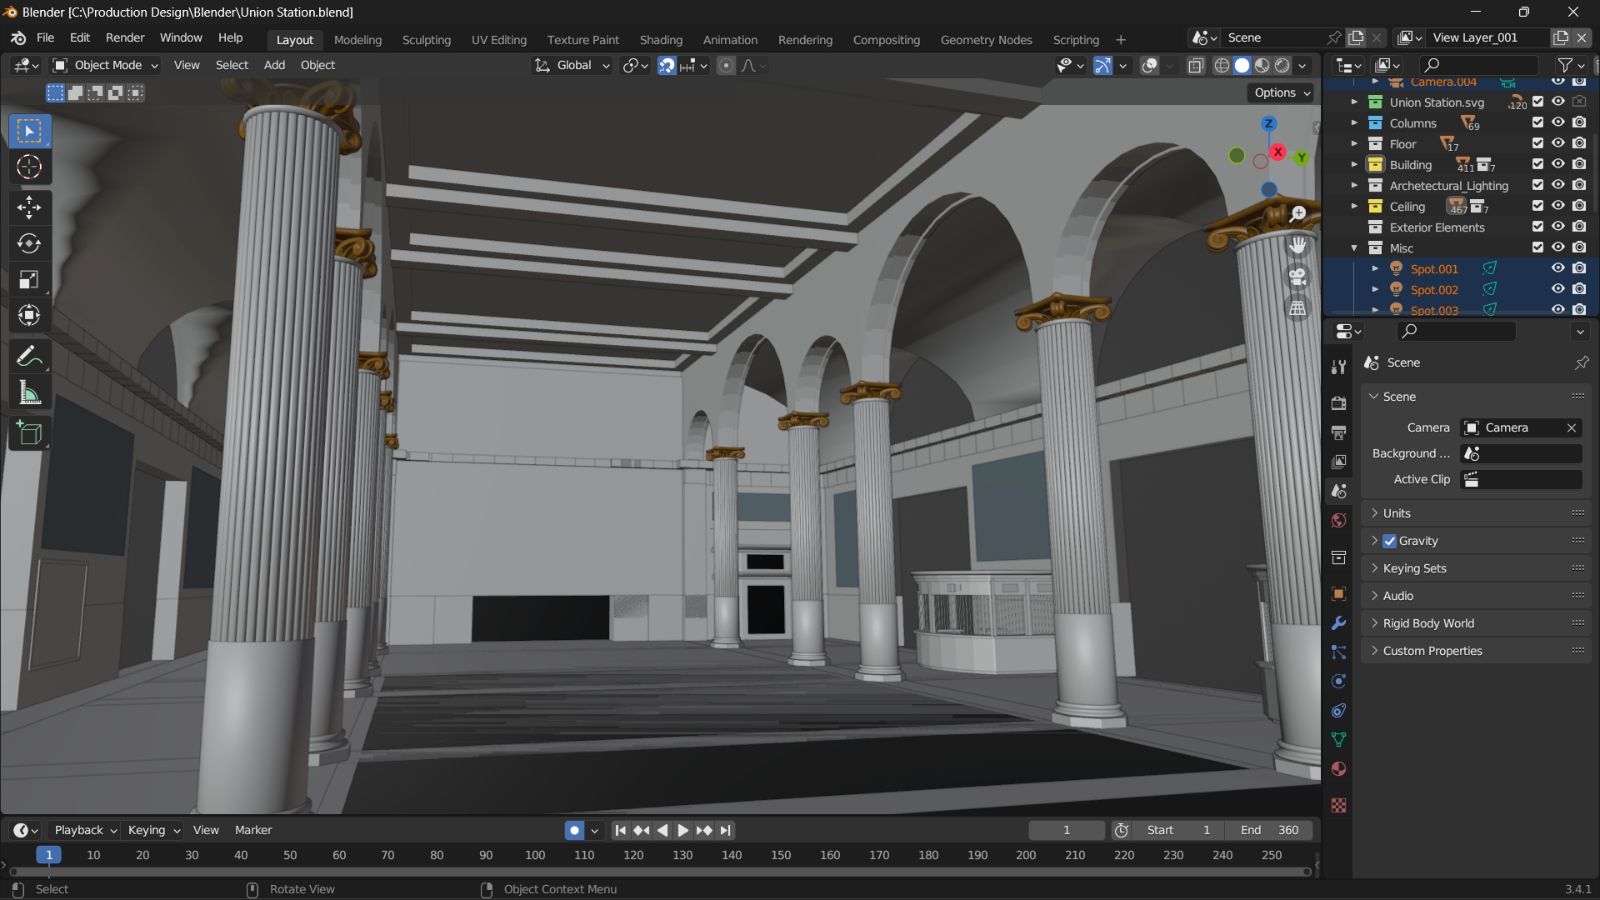
1. Shaded model
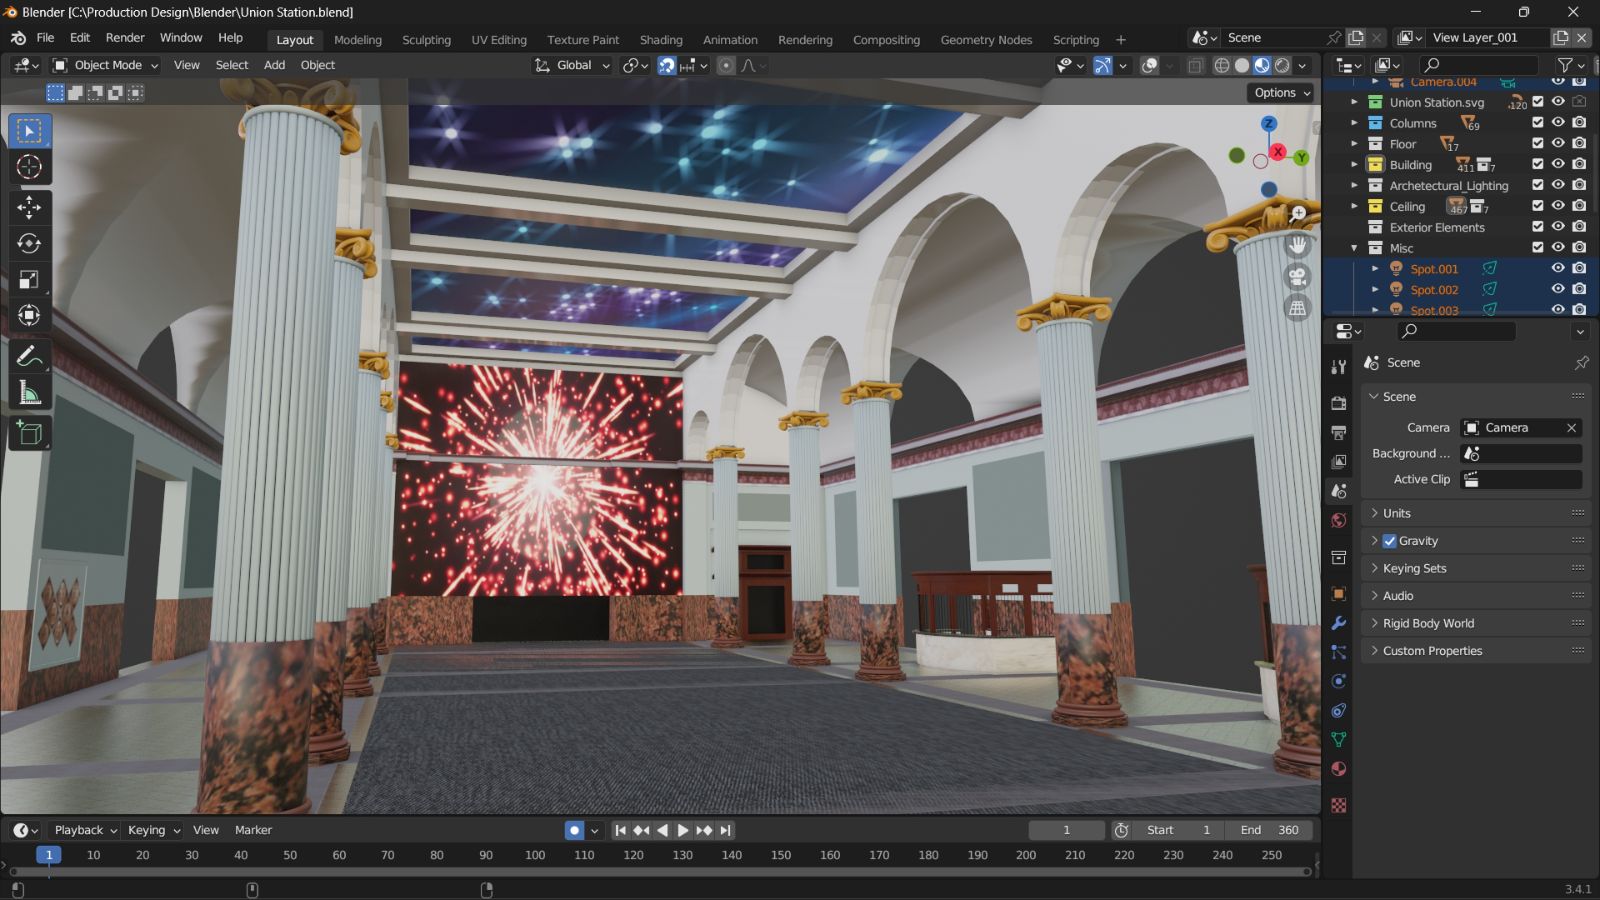
2. Textured model
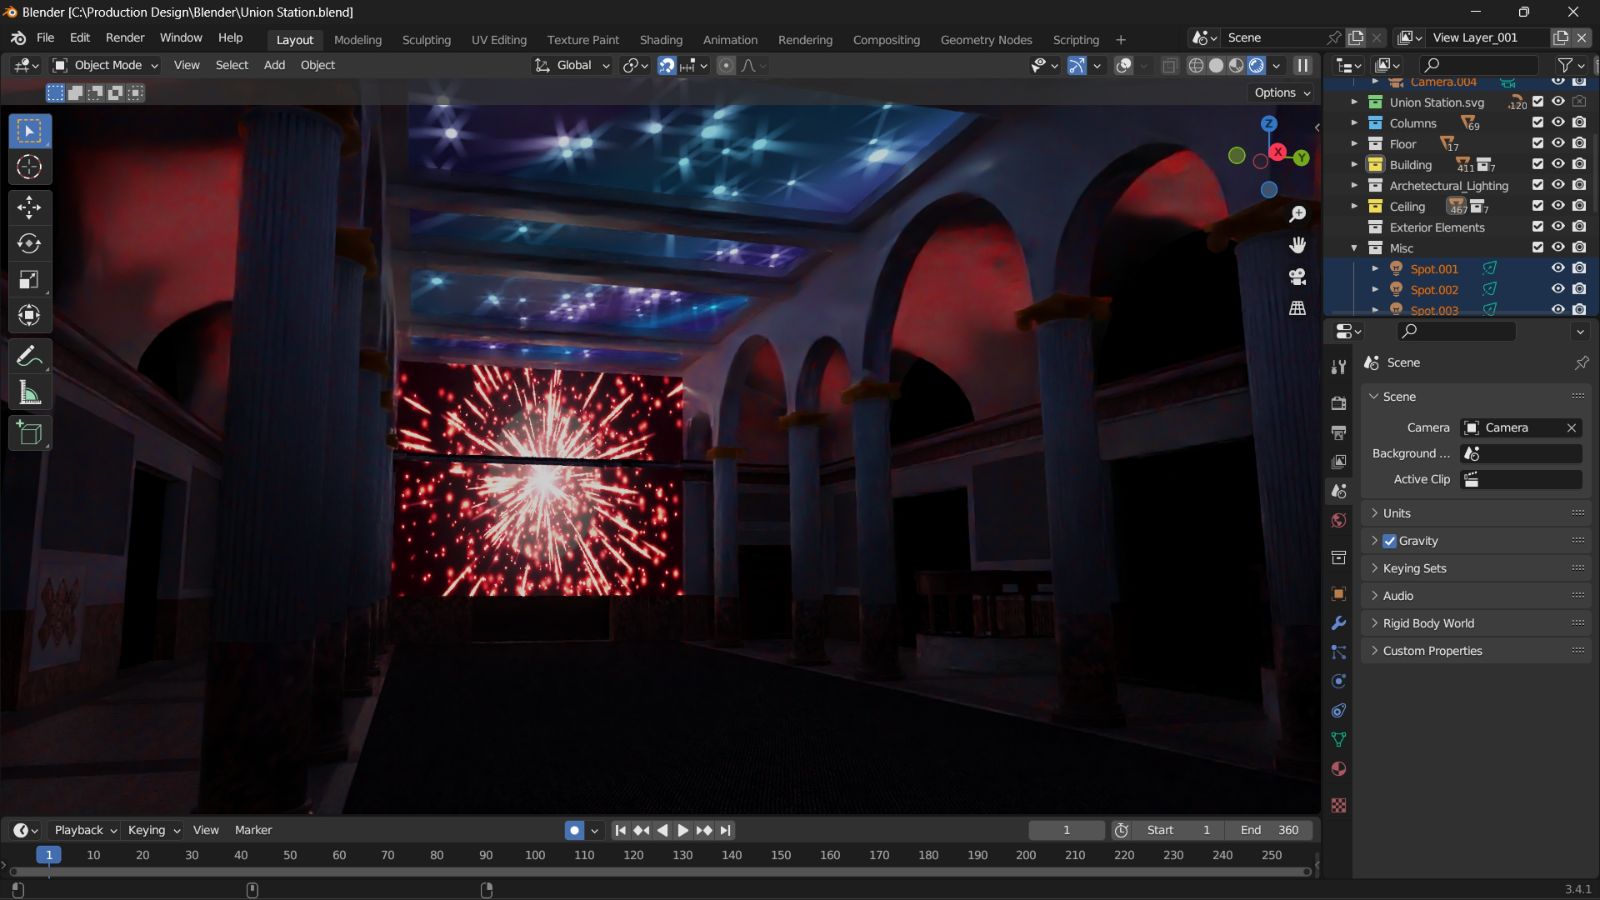
3. Rendered preview
What did guests see?
Guests sat down to dinner under a ceiling that moved. NAVP built the show from its own digital inventory of visual effects, timed and fitted to each surface: bands of color, light and particles ran the length of the coffered bays, while the back wall between the center columns carried large-scale imagery, from swirling color fields and flame shapes to a glowing orb that moved across the wall. With the columns and arches lit in magenta and blue, the effects tied the whole lobby together, and two 25,000-lumen laser projectors kept the content bright across the full height of the room.
NAVP ran the show from Resolume, splitting the projector output into separate slices for the ceiling bays, the back wall and each column. Because every slice was mapped to its own surface, each one could carry different content at the same moment, for example particles on the ceiling, a grid on the wall and flame textures on the columns, or the event’s own sneaker graphics on the back wall while the ceiling ran a color wash.
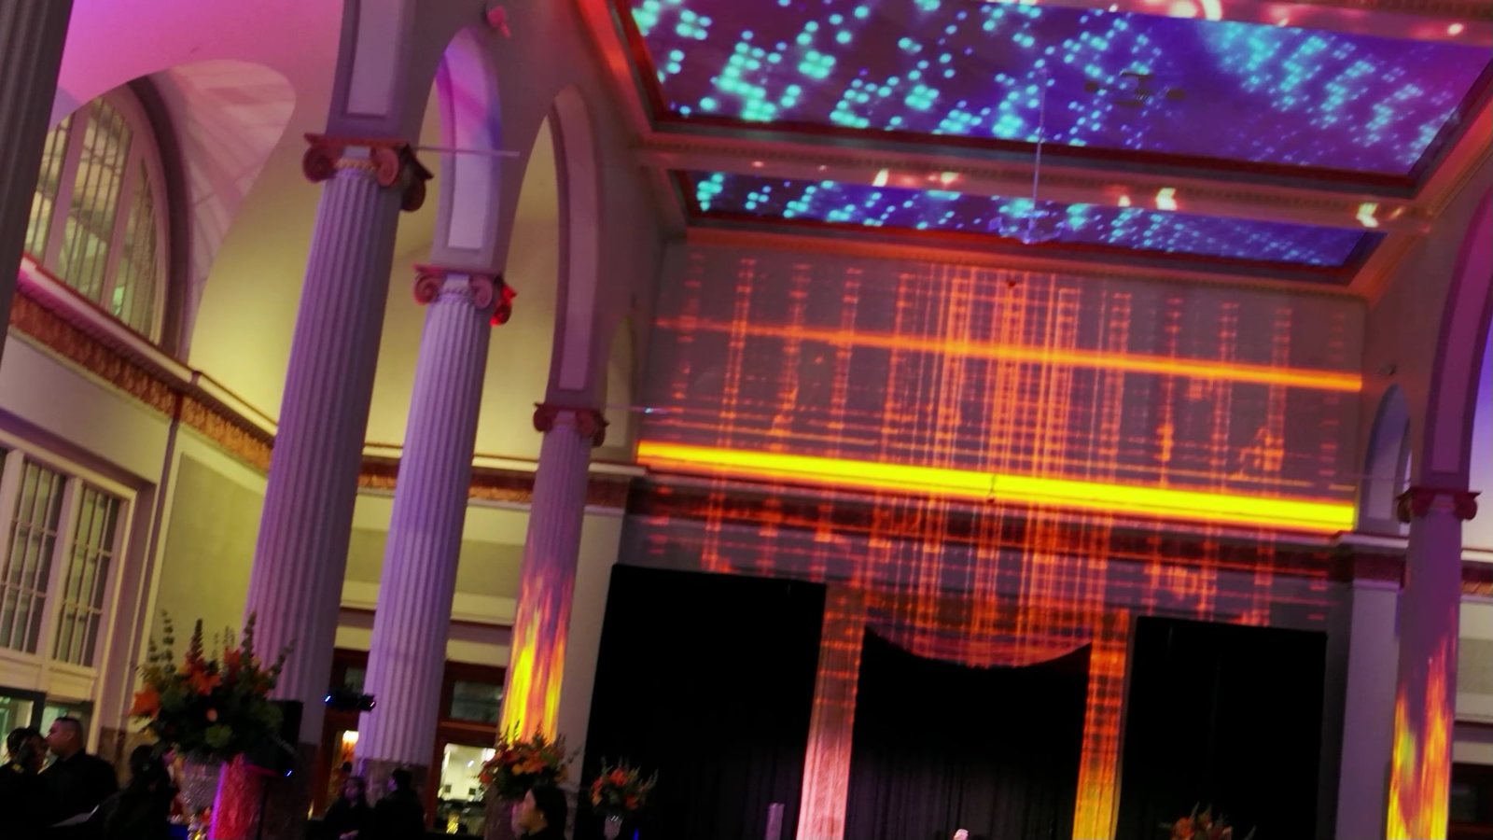
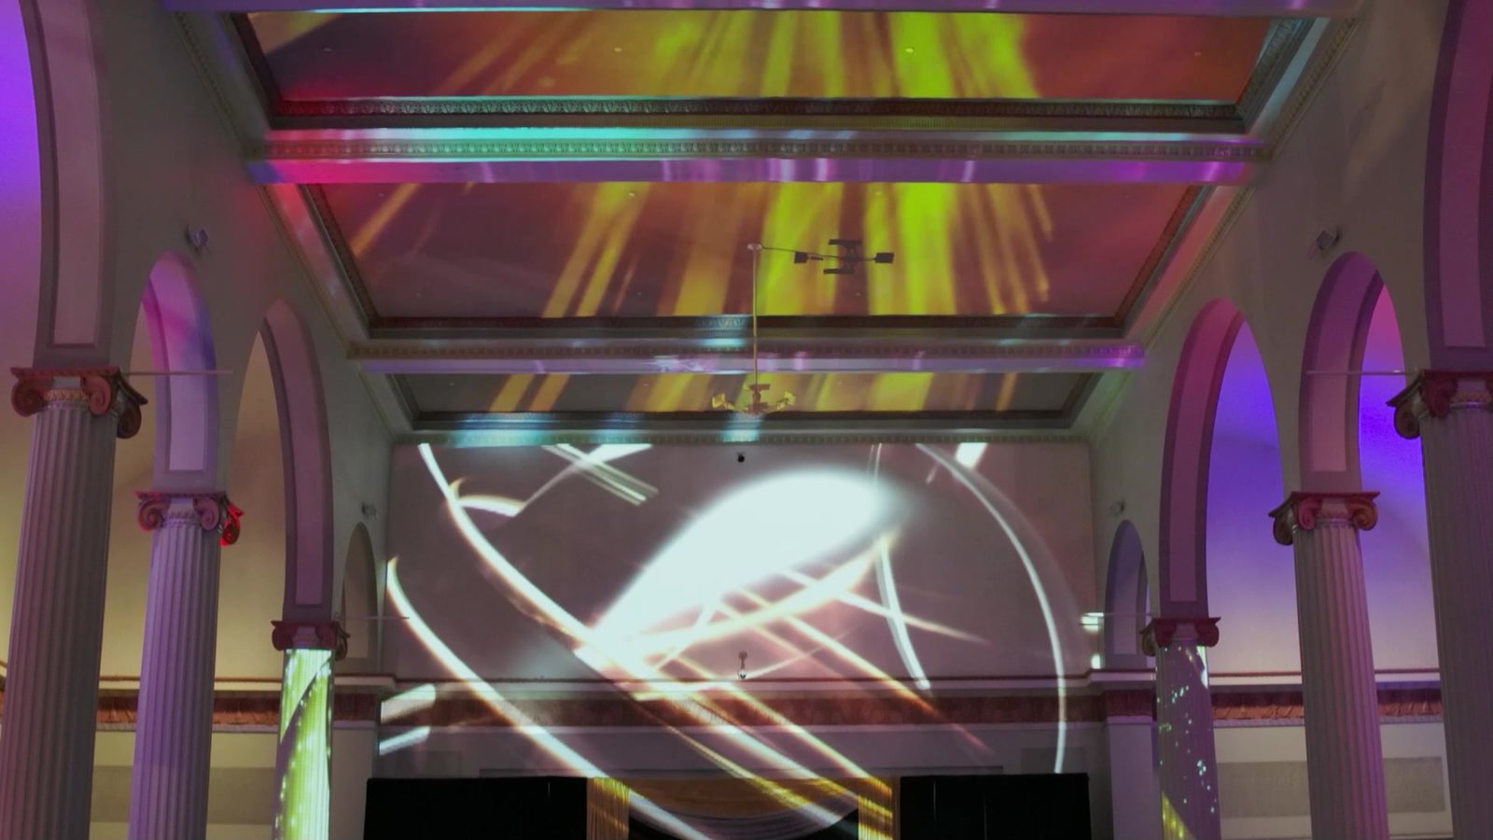
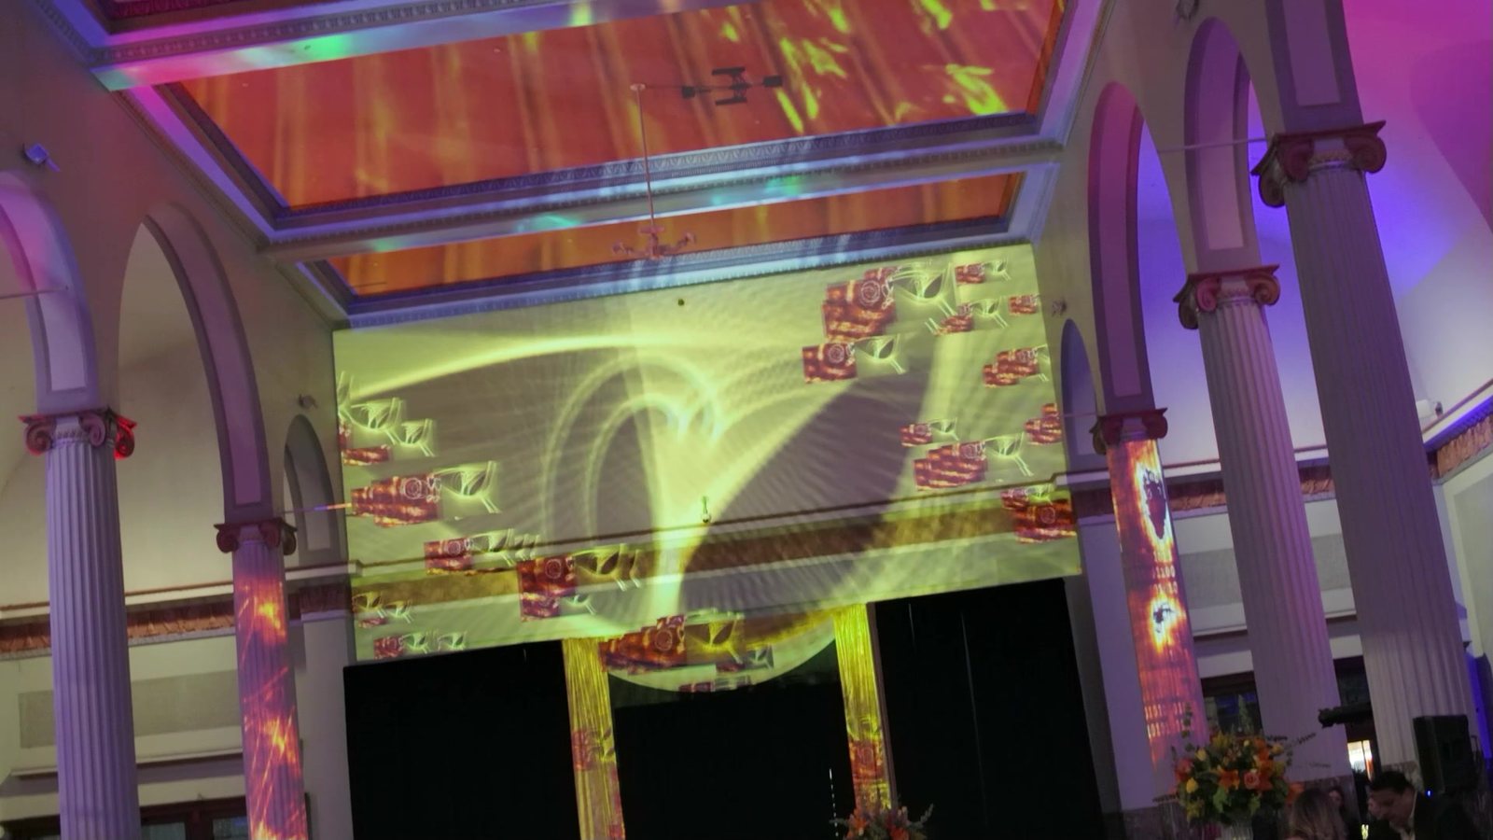
Stills from NAVP’s video. Each surface (ceiling bays, back wall and columns) ran its own slice of content from Resolume at the same time.
What does this show about NAVP?
NAVP can design, pre-visualize and run architectural projection mapping as part of a gala, not just screens on a stage. Because the room is modeled and previewed in 3D first, clients see the result before load-in, and the crew arrives knowing exactly where every projector goes. The same approach applies to corporate galas, product launches and brand events in landmark Houston venues. See Awards, Galas & Corporate Theater for more of NAVP’s gala work.
Want your venue to become the backdrop?
Send NAVP your date, venue and guest count for a scoped quote.